AI Capacity Now
Developers and neoclouds with GPUs on order and a building schedule that can't keep up.

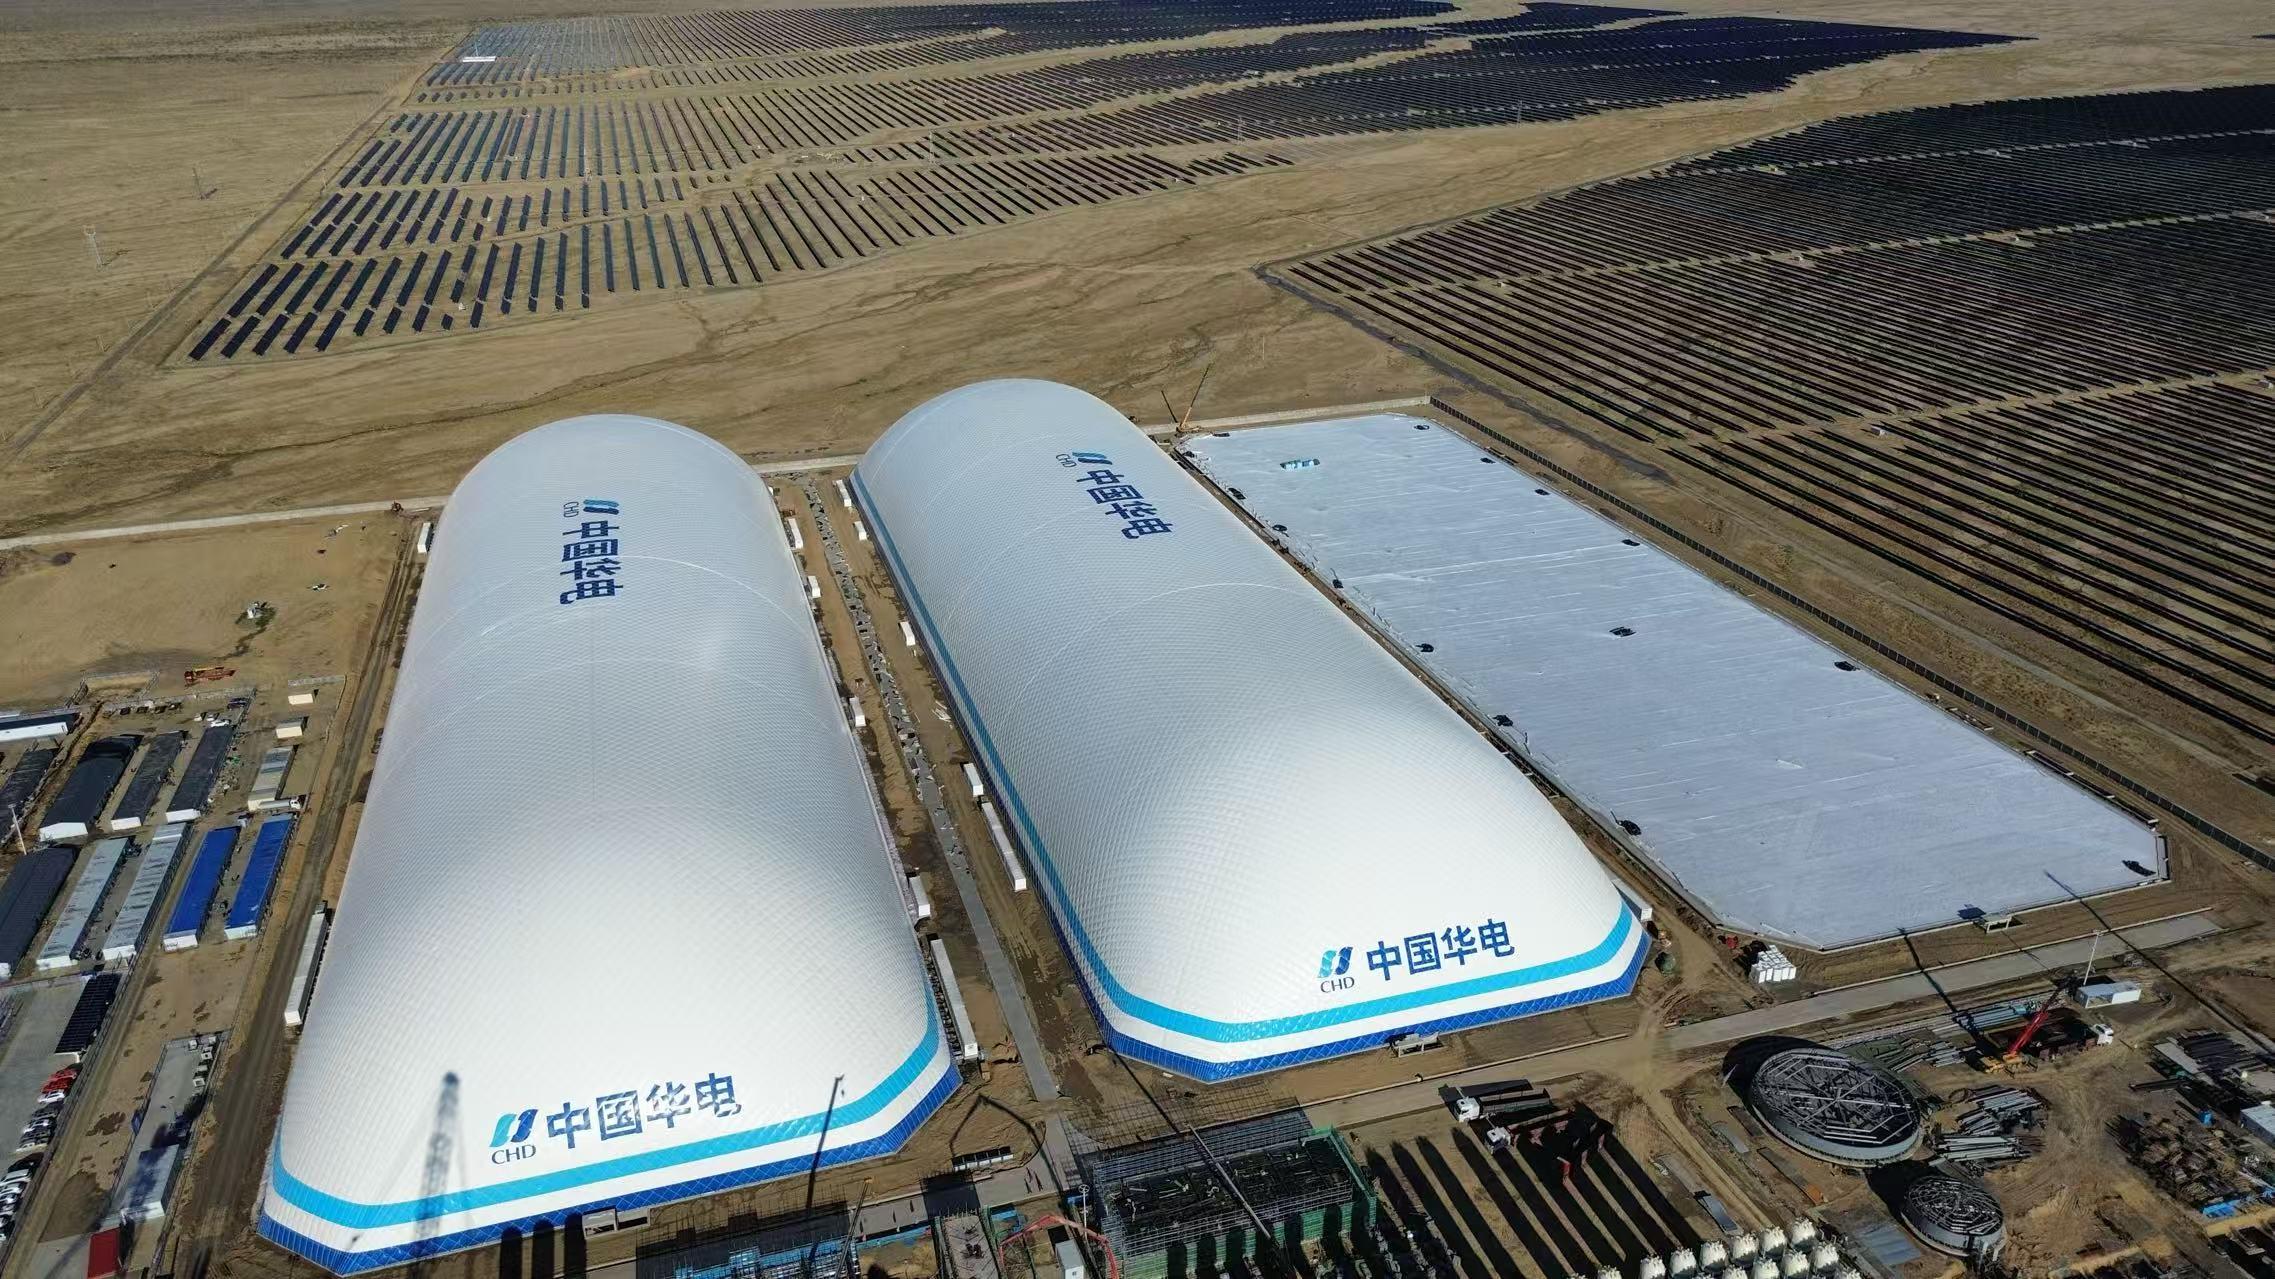
Take the building off your critical path. A Broadwell air-supported data hall is fabricated while your slab, power and cooling go in, then installed in weeks.
AI demand has made construction time the constraint. GPUs waiting for a building lose value every month, and in an AI hall the computing equipment can cost several times as much as the facility around it.
Developers and neoclouds with GPUs on order and a building schedule that can't keep up.
Operators who need halls running while permanent buildings are finished, then redeploy the domes.
Generation sites, behind-the-meter projects and mining sites converting to AI and HPC, where power arrives before buildings.
Campuses where power comes in blocks, so each hall is built when its megawatts are ready.
Also used for edge and regional compute, pilots on short land leases, difficult sites, and equipment and energy halls on the same campus.
Membrane panels, the cable harness, inflation units and doors are fabricated while your site work proceeds. Once the slab, grade beam and anchors are complete, the envelope is installed and inflated, and fit-out starts in a dried-in, conditioned space.
| Step | Conventional data hall | Broadwell air dome |
|---|---|---|
| Structure | Steel or precast procurement, then erection | Membrane, harness and inflation units fabricated in parallel with site work |
| Dry-in | Roof and walls after the frame is up | Envelope installed and inflated in about two to three weeks after foundations |
| Fit-out start | After dry-in | As soon as the dome is inflated and conditioned |
| Unchanged either way | Utility interconnection, substation, switchgear and generator lead times, IT delivery, commissioning | |
An air dome data center uses an engineered, air-supported membrane as its building envelope instead of a steel or concrete frame. A steel cable harness over the membrane carries wind and snow loads down to a continuous concrete grade beam at the perimeter.
Scroll sideways to see the full diagram.
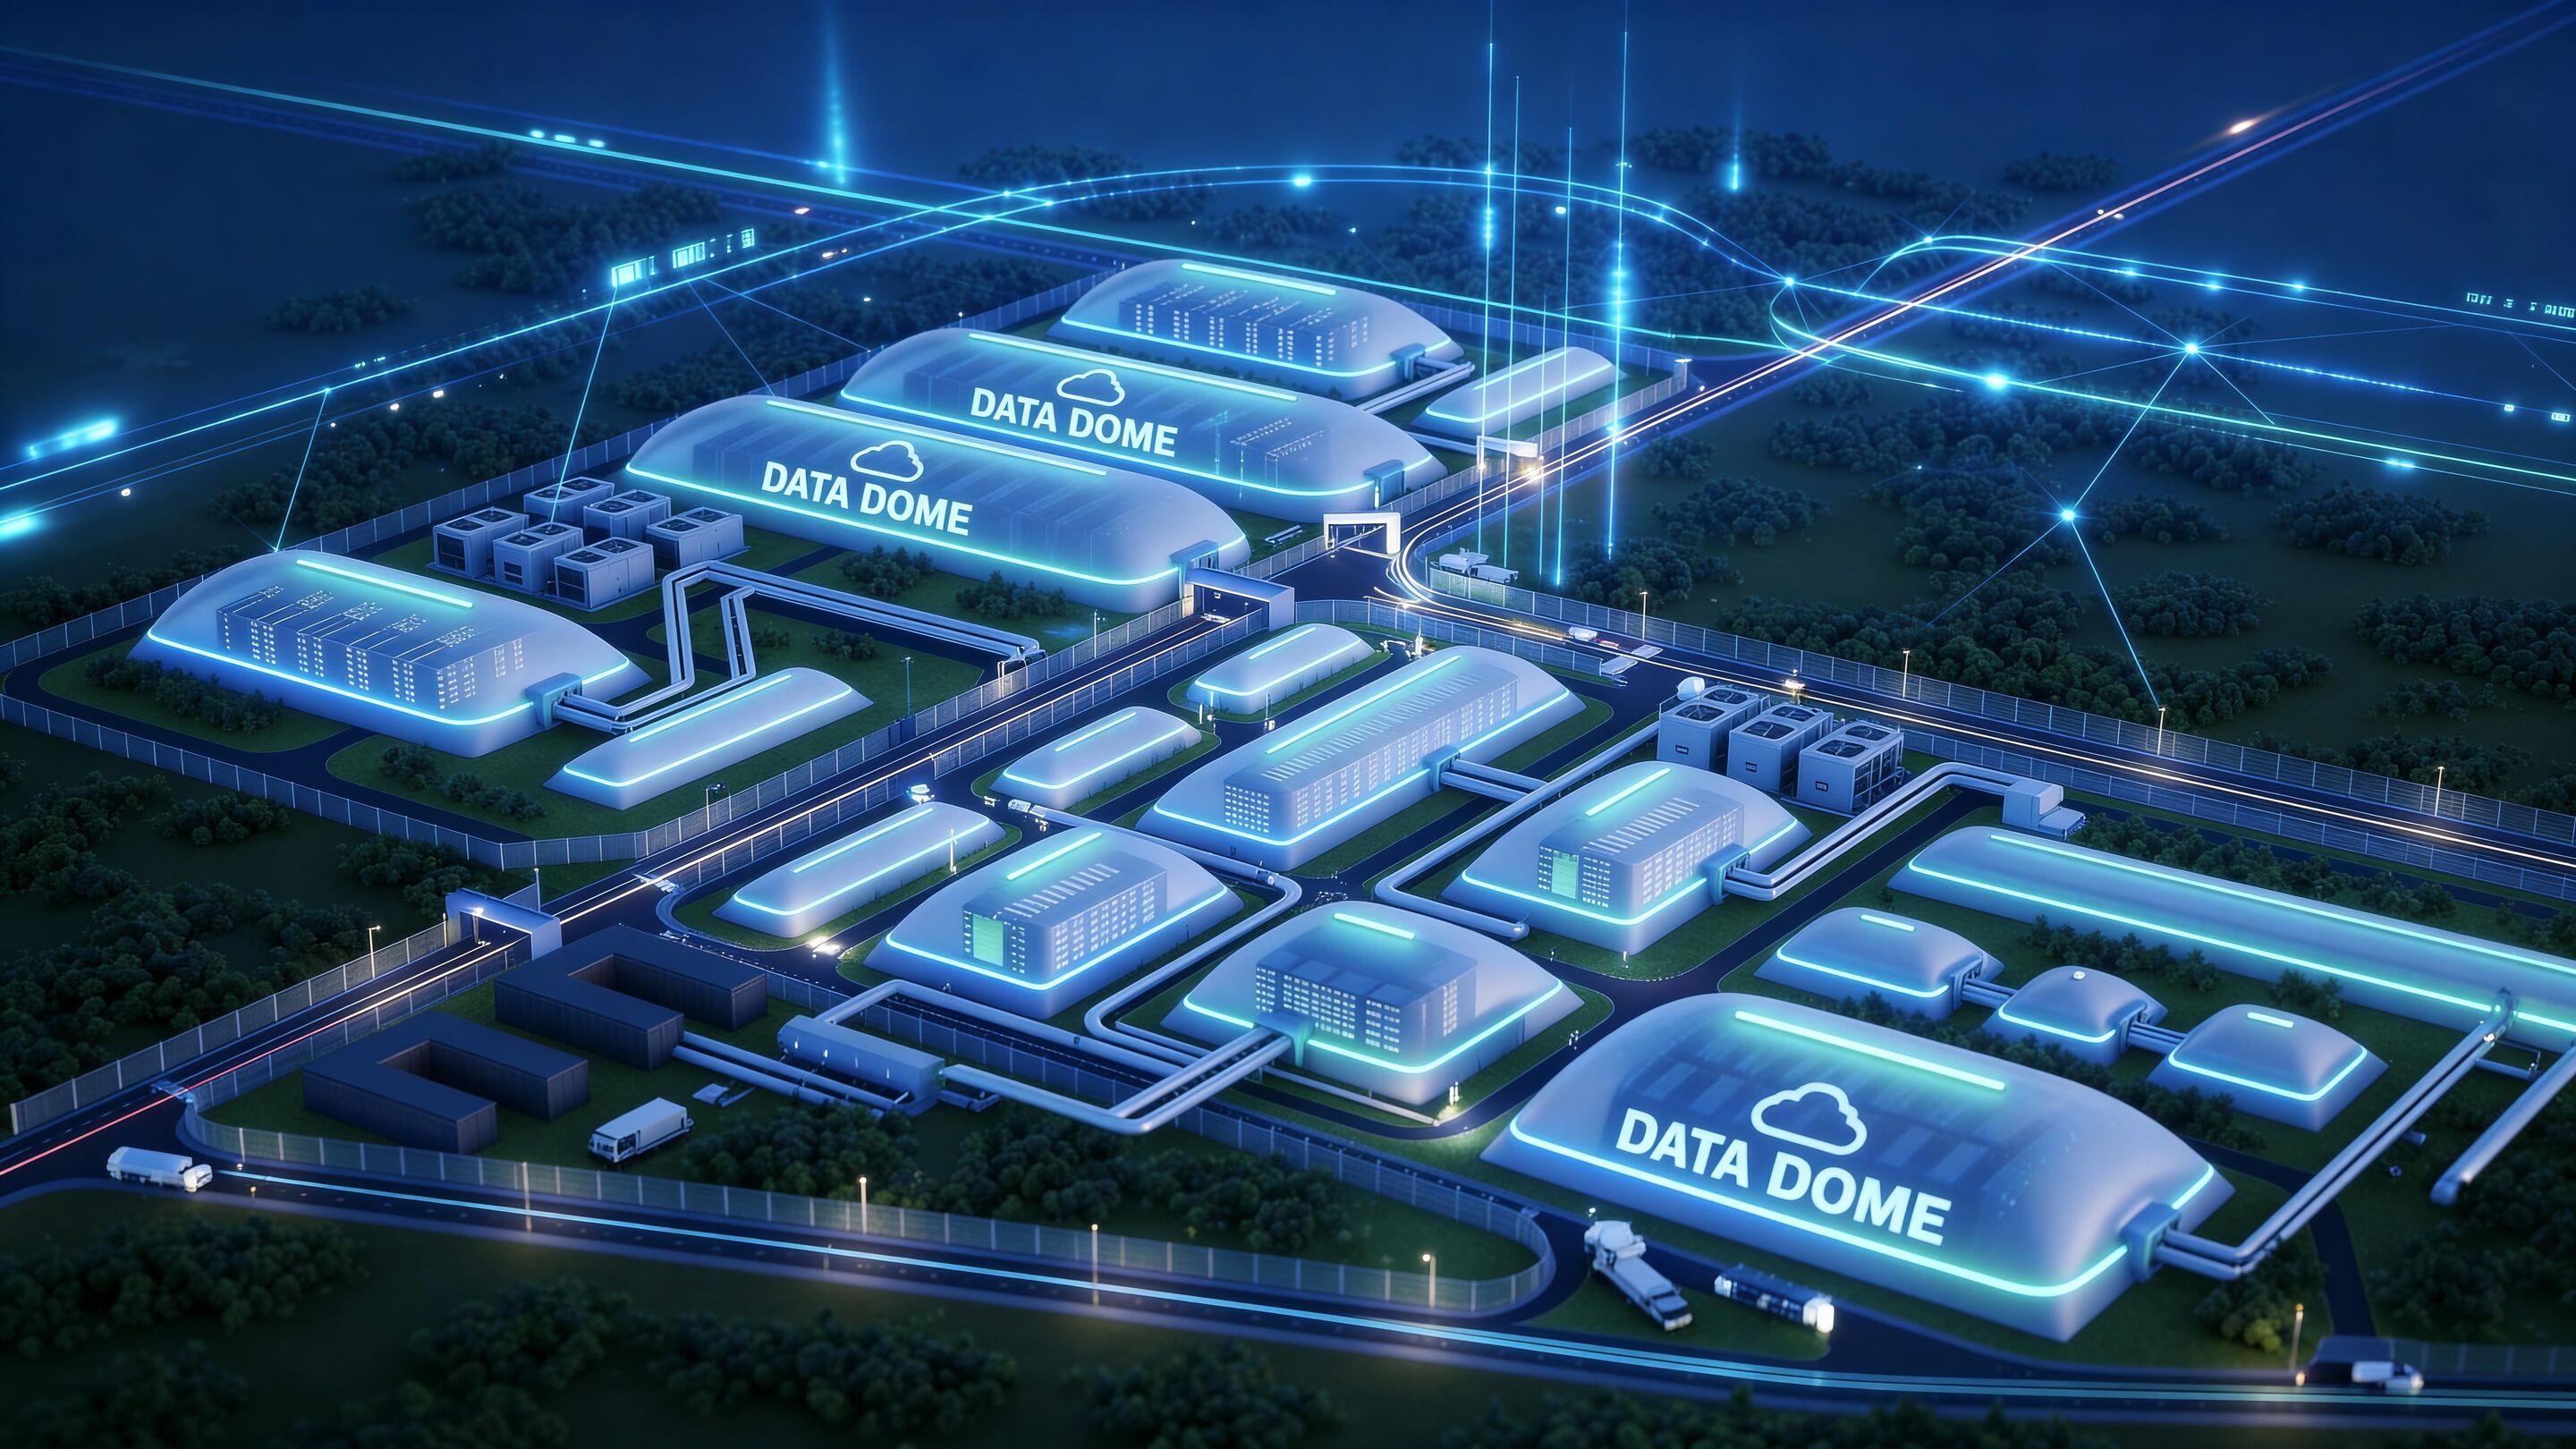
Inside, it is a conventional data hall: slab on grade, rack rows with containment, liquid cooling and CDUs, busway and cable tray. To fully understand how these systems come together, explore the key components below:
Clear span
No column grid shaping rack and containment layout.
Nothing on the roof
Heat rejection and generation sit at grade.
One continuous envelope
A welded membrane under positive pressure, not many joints and penetrations.
Redeployable
Membrane, harness and inflation units can be removed and re-engineered for a new site.
The four questions that decide whether a fabric building can hold your compute.
N+1 inflation units on separate circuits, fed from your UPS- and generator-backed distribution, with three independent pressure sensors alarmed to your BMS.
Inflation is a critical load, and a small one next to tens of megawatts of IT. The building code already requires an auxiliary inflation system and automatic standby power rated for at least four hours on any air-supported building over 1,500 sq ft.
In a data center we go further: N+1 inflation units on separate circuits, fed from the facility's UPS- and generator-backed distribution, and three independent pressure sensors, with alarms routed to your BMS long before pressure becomes a concern. Losing all inflation is a slow event, not a sudden one.
No, and you won't need to. Busway, cable tray, piping and lighting ride on a ground-supported service frame. Chillers, dry coolers and generators sit at grade.
No services or equipment hang from the membrane, and you won't need them to. Busway, cable tray, piping and lighting ride on a ground-supported service frame or on containment built for that load, as in many modern AI halls. Chillers, dry coolers and generators sit at grade, so the site plan allows room for them.
Clear height is greatest along the centerline and falls toward the sides. Our concept layouts show the usable width at your required clear height, so rack rows go where the height is.
Designed under IBC Section 3102 with an NFPA 701-tested membrane (CAN/ULC-S109 in Canada). Plan on sprinklers laid out for a membrane roof.
In the US, a permanent air-supported building is designed under Section 3102 of the International Building Code, and the membrane must pass NFPA 701 flame-propagation testing. In Canada, the membrane is tested to CAN/ULC-S109. A PVC-coated membrane building is generally classed as Type V construction, so a large data hall can use the code's provisions for one-story, fully sprinklered buildings surrounded by 60-ft open yards, which remove the floor-area limit. Height, linked domes and equipment yards are checked against that path early, in a code memo.
Plan on sprinklers, laid out by your fire protection engineer for a membrane roof. Total-flooding gas systems must hold their agent for at least 10 minutes, which a pressurized dome that constantly exchanges air is poorly suited to, so they fit better in enclosed electrical rooms. Your fire protection engineer and the authority having jurisdiction make the final call, and we provide the membrane data and inflation sequence they need.
Your site's: ASCE 7 in the US or the National Building Code of Canada, stated on the sealed drawings.
Your site's. Each dome is designed for the ASCE 7 loads at its location in the US, or National Building Code of Canada loads in Canada, and the sealed drawings state the design criteria.
Inflation pressure steps up automatically in high wind and during snow events. Unlike a seasonal sports dome, a data hall stays up year-round, so the wind and snow design basis, including snow shedding and any snow-management procedures, is set for continuous operation.
Selected for the PODEBI technology park in Veracruz, Mexico (2026). Read the announcement about the PODEBI selection (opens in a new tab)
Drawings are sealed by engineers licensed in your state or province, and inflation and HVAC equipment is sourced in North America.
Share your location, initial and ultimate IT load in MW, and target energization date. We'll come back with a concept layout, a budget range and a schedule.
Request a Concept Layout & BudgetThese concept halls are starting points. Length, width, height, door locations and equipment yards are designed around your site and program.
Fits larger GPU clusters, multi-zone deployments and expansion phases of a larger campus.
Fits a first GPU deployment, a regional AI facility, or a technical warehouse or support building.
Scroll sideways to see the full diagram.
Concept only. Final dimensions come from engineering.
Broadwell and its partner Exax Energy Tech deliver compressed CO2 energy storage (CCES): Exax supplies the technology, and Broadwell builds the gas storage domes. An on-site plant can shift 8 to 10 hours of renewable or off-peak power into your data center's load and, in some configurations, put its waste heat to work.
Explore CO2 Energy StorageScroll sideways to see the full diagram.
Discover specialized air-supported building options tailored for industrial logistics, energy storage, dedicated racquet hubs, and aquatic facilities.
Select the stage that best matches where you are in your facility planning journey.
Just Getting Started
Ready to learn the basics?
Explore Air Dome BasicsEvaluating Options
Ready to plan the purchase?
View the Purchase ProcessReady to Talk
Have these ready:
Ready to plan your project?
Request a Concept Layout & BudgetQuick answers on permits, security, environment, access and schedule.
No. An air-supported building that stays up 180 days or more is a permanent building under the International Building Code (Section 3102), designed, permitted and inspected like one. Broadwell membranes can reach a 20 to 30 year service life with routine maintenance.
Fabrication and shipping run in parallel with your site work. Envelope installation then takes about two to three weeks once foundations are ready. Your concept package includes a project-specific schedule.
Yes. Rack loads sit on the slab, and rack density is set by your power and cooling design. The dome carries no rack, piping or cable loads.
Physical security for any data hall comes from layers, not wall material alone: perimeter fencing and gates, cameras and intrusion detection at the fence line, and controlled entry through airlocks or mantraps.
A dome adds a layer conventional buildings lack. A breach large enough to enter changes airflow and pressure right away, and that change can be alarmed through your security system.
All air entering the dome comes through the inflation and air-handling units, so all of it can be filtered and, in humid climates, dehumidified. Because a dome runs at higher pressure than a conventional hall, it uses more make-up air to replace leakage, and the mechanical design sizes and conditions that air.
If you need a specific cleanliness class, such as ISO 14644-1 Class 8, the filtration and air changes are designed to it and the space is tested to confirm it.
Very little compared with the IT load. Solar gain and conduction through an insulated dome are small next to megawatts of servers. What matters more is condensation control at the membrane, a reflective outer surface and contained hot aisles, so hot exhaust is ducted back to the cooling system instead of pooling under the roof. The membrane grade is chosen for a service range of -40 to +70 °C (-40 to +158 °F).
The dome works with any cooling architecture: direct-to-chip liquid cooling with CDUs, rear-door heat exchangers, chilled water, dry coolers or hybrid heat rejection.
Expect questions, and answer them with documents: sealed structural and mechanical drawings, membrane test reports, the inflation redundancy and loss-of-power narrative, and the operation and maintenance plan.
We put that package in front of your insurer's and lender's engineers early, before the site design is locked.
In normal operation, typically 250 to 500 Pa, about 1 to 2 inches of water column, stepped up automatically in high wind and snow. People inside don't notice it.
People use revolving doors or personnel airlocks. Equipment uses vehicle airlocks sized for your largest skid or rack delivery. Emergency exits are designed into the envelope to meet egress requirements.
A continuous reinforced-concrete grade beam with anchors around the perimeter, designed from your geotechnical report for uplift and sliding. The interior slab is designed for rack and equipment loads like any data hall slab.
Inflation pressure rises automatically during snow events. The snow design basis, including snow shedding and any snow-management procedures, is engineered for your site and set out in the operating manual.
Lightning protection is designed for each site, including bonding and grounding of the steel cable harness, as part of the electrical design.
Yes. Corridors and vestibules link domes into one campus or connect a dome to an electrical building, office or loading dock. Each interface is detailed for pressure, fire separation, egress and weatherproofing.
Yes. The membrane, cable harness and inflation units can be removed and reinstalled. A new site needs its own foundation, inspection of the components and new engineering for local loads and codes.
Project location, a site plan or available dimensions, initial and ultimate IT load in MW, target energization date, power status, cooling approach if known, and a geotechnical report if you have one.
Send us your site, IT load and target energization date. We'll come back with a concept layout, a budget range and a schedule for the building, including how many halls your power plan supports and where they go.
Request a Concept Layout & Budget